Energy Plans
Generation, storage, distribution, metering and low-voltage research architecture.
Energy Systems →DOWNLOADS — PLANS
Sustainable Oasis plans will eventually transform validated system architecture into practical diagrams, layouts, bills of materials and build packages.
A plan should represent more than an attractive drawing. It should preserve system boundaries, dimensions, components, connections, operating assumptions, measurement points and safety requirements.
Plans will be released here only when the underlying system is documented well enough to justify replication.
FROM IDEA TO PLAN
CURRENT STATUS
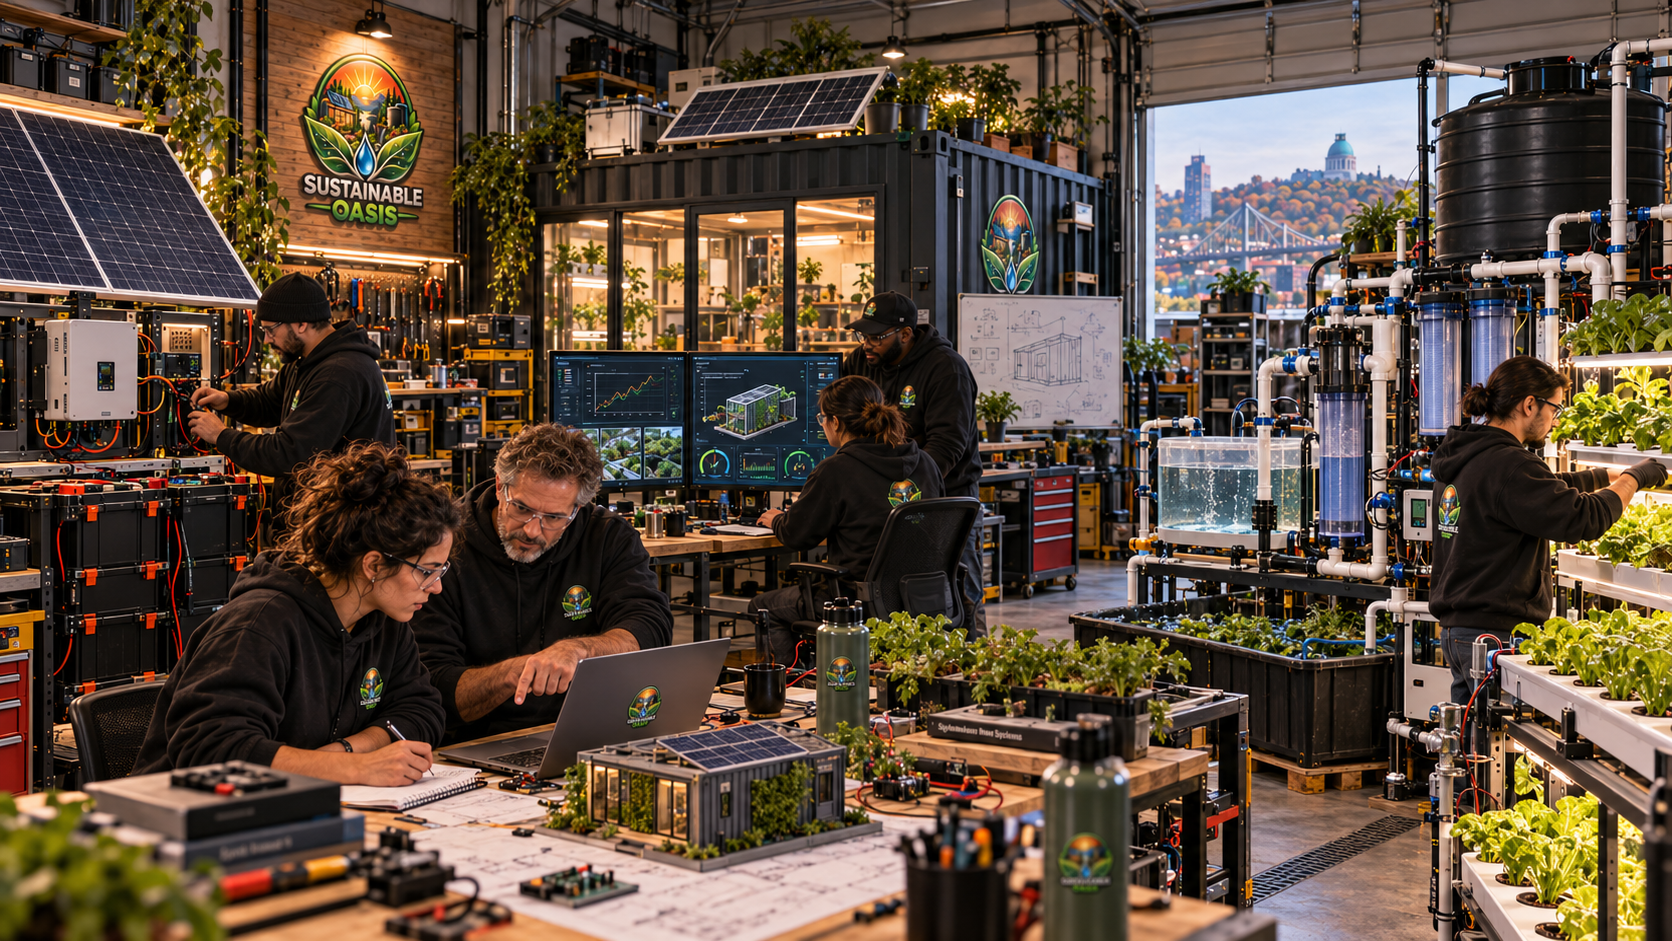
Sustainable Oasis is currently building the system architecture, experiments, prototypes and knowledge required to create stronger plans later.
Our existing online blueprints and system pages remain conceptual, educational or developmental unless specifically identified otherwise.
This distinction protects future builders from confusing a research concept with a professionally engineered construction document.
PLAN LIBRARY
Sustainable Oasis plans will be organized around the same infrastructure architecture used across the rest of the ecosystem.
Generation, storage, distribution, metering and low-voltage research architecture.
Energy Systems →Capture, storage, gravity, pumps, filtration and reuse architecture.
Water Systems →Growing beds, water circulation, aquaponics and food-system layouts.
Food Systems →Modular shelter concepts, service spaces and infrastructure integration.
Shelter Systems →Sensors, controls, manual overrides and monitoring architecture.
Automation Systems →Integrated plans connecting validated energy, water, food, shelter and automation systems.
Complete Oasis →GUIDE VS PLAN
Sustainable Oasis guides explain principles, operating logic and measurement.
Plans go further by documenting dimensions, components, physical relationships and implementation details.
The two belong together, but they serve different purposes.
PLAN PACKAGE STANDARD
Future Sustainable Oasis build packages should include enough information to understand, source, assemble, inspect and measure the system.
Define the purpose, boundaries and major functions.
Show dimensions, positioning and physical relationships.
Show energy, water, control or material flows.
Identify required components, quantities and relevant specifications.
Organize implementation into understandable stages.
Show where system performance should be measured.
Define checks before the system enters normal operation.
Preserve access, inspection and service requirements.
ENERGY PLAN SERIES
Future energy plans can document generation, storage, protection, distribution, loads and measurement.
Energy plans should define direction, voltage domains, protection, measurement boundaries and safe isolation.
SO-EMS PLAN
The Sustainable Oasis Energy Management System is intended to make energy movement visible throughout experiments.
M01 provides the low-voltage energy-measurement foundation for voltage, current, power and watt-hour accounting.
Future SO-EMS plan packages can document the measurement bench, sensor locations, wiring architecture and test boundaries.
WATER PLAN SERIES
Water plans can document source, collection, tanks, pumps, gravity distribution, filtration, drainage and recovery.
Potable and non-potable pathways should remain clearly separated where different water qualities are involved.
FOOD PLAN SERIES
Future food plans can connect growing area, water circulation, pumps, storage, lighting, harvesting and measurement.
Aquaponic plans must also consider biological requirements alongside mechanical infrastructure.
SHELTER PLAN SERIES
Organize people, equipment and service access.
Protect the interior from weather and environmental loads.
Provide appropriate air movement for occupants and equipment.
Preserve access to systems that will require maintenance.
AUTOMATION PLAN SERIES
Essential automation should show how sensors, rules, actuators, verification and manual control relate.
BLUEPRINT FOUNDATION
Sustainable Oasis blueprints provide structured architectures that can eventually become mature downloadable plans.
Energy measurement architecture for controlled low-voltage experiments.
M01 Energy Meter →Prototype architecture for head, pressure and flow experiments.
Water Lab →Growing-system architecture for comparing harvest and resource use.
Food Lab →Sensor, control and verification architecture for automation experiments.
Automation Lab →PROJECT PLAN FAMILIES
Prototype benches, instrumentation and research layouts.
Garage Lab →Modular compact infrastructure and future serviceable build packages.
Container Workshop →Terrain-driven water, food and infrastructure planning.
Vietnam Oasis →Future mobile modular infrastructure architecture.
Mobile Oasis →Future integrated plan combining validated Sustainable Oasis systems.
Complete Oasis →CONTAINER WORKSHOP
Container infrastructure requires careful coordination between access, energy, water, storage, ventilation and equipment.
This makes the Container Workshop a useful development environment for future Sustainable Oasis plan packages.
COMPLETE OASIS PLAN
Sustainable Oasis does not need to solve the complete site in one drawing.
Proven modules can gradually combine into a larger integrated architecture.
BILL OF MATERIALS
Future build packages should document what components were actually used and which specifications are important.
Clear component or material description.
Number or amount required by the plan.
Preserve performance requirements that affect compatibility.
Identify substitutions only when they are technically appropriate.
DESIGN FOR MEASUREMENT
Measurement should not always be an afterthought.
Energy meters, water flow meters, tank-level sensors and other instrumentation can be incorporated into system architecture from the beginning.
This allows performance to be compared with the assumptions used during design.
PLAN VERSIONING
Physical systems can remain in use long after a newer drawing exists.
Future Sustainable Oasis plans should therefore carry clear version identifiers and revision dates.
PLAN SAFETY
Electrical systems, batteries, structural work, pressure systems, plumbing, potable water systems and other regulated installations can require professional design, permits, inspection or qualified installation.
Local codes and site conditions can also make a plan unsuitable without modification.
Downloadable plans must preserve this distinction clearly.
PLANS + RESEARCH
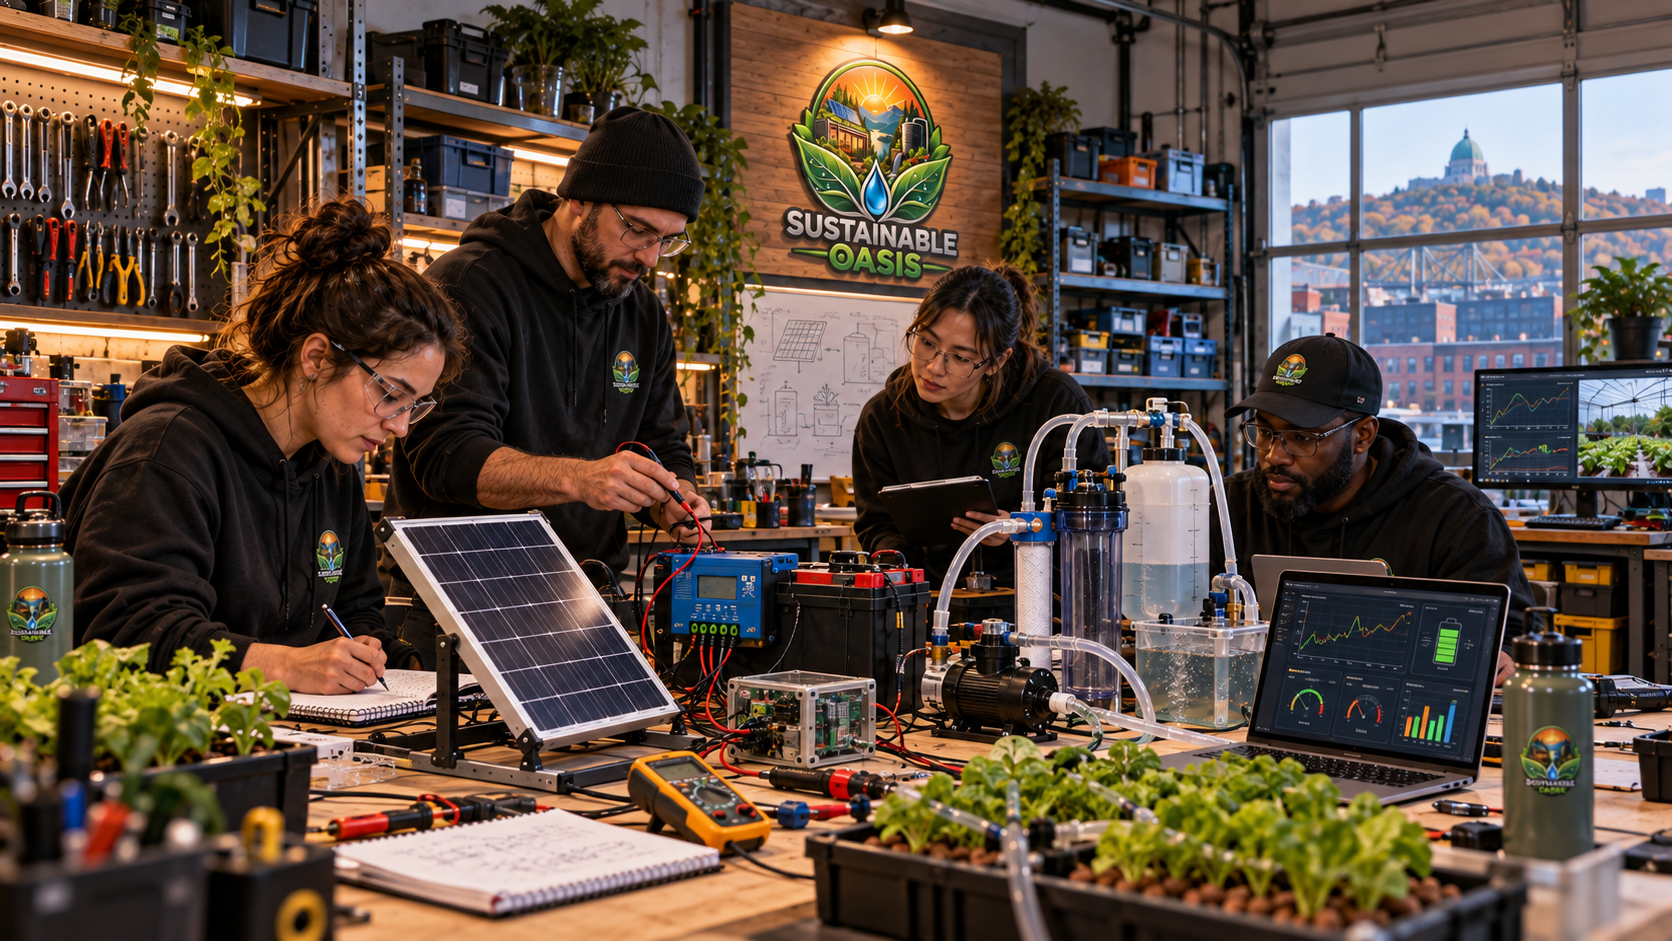
Sustainable Oasis experiments allow components, layouts and operating strategies to be evaluated before replication.
Successful results can strengthen future plan packages.
Failed and inconclusive results can be equally useful because they show what should not be copied blindly.
PLAN EVIDENCE
Architecture proposed but not yet validated physically.
CONCEPTPhysical version exists but remains under development.
DEVELOPMENTSelected performance has been physically measured and documented.
MEASUREDSystem has been reproduced and compared across implementations.
FUTUREPLANS + KNOWLEDGE
Drawings alone cannot preserve every lesson behind a system.
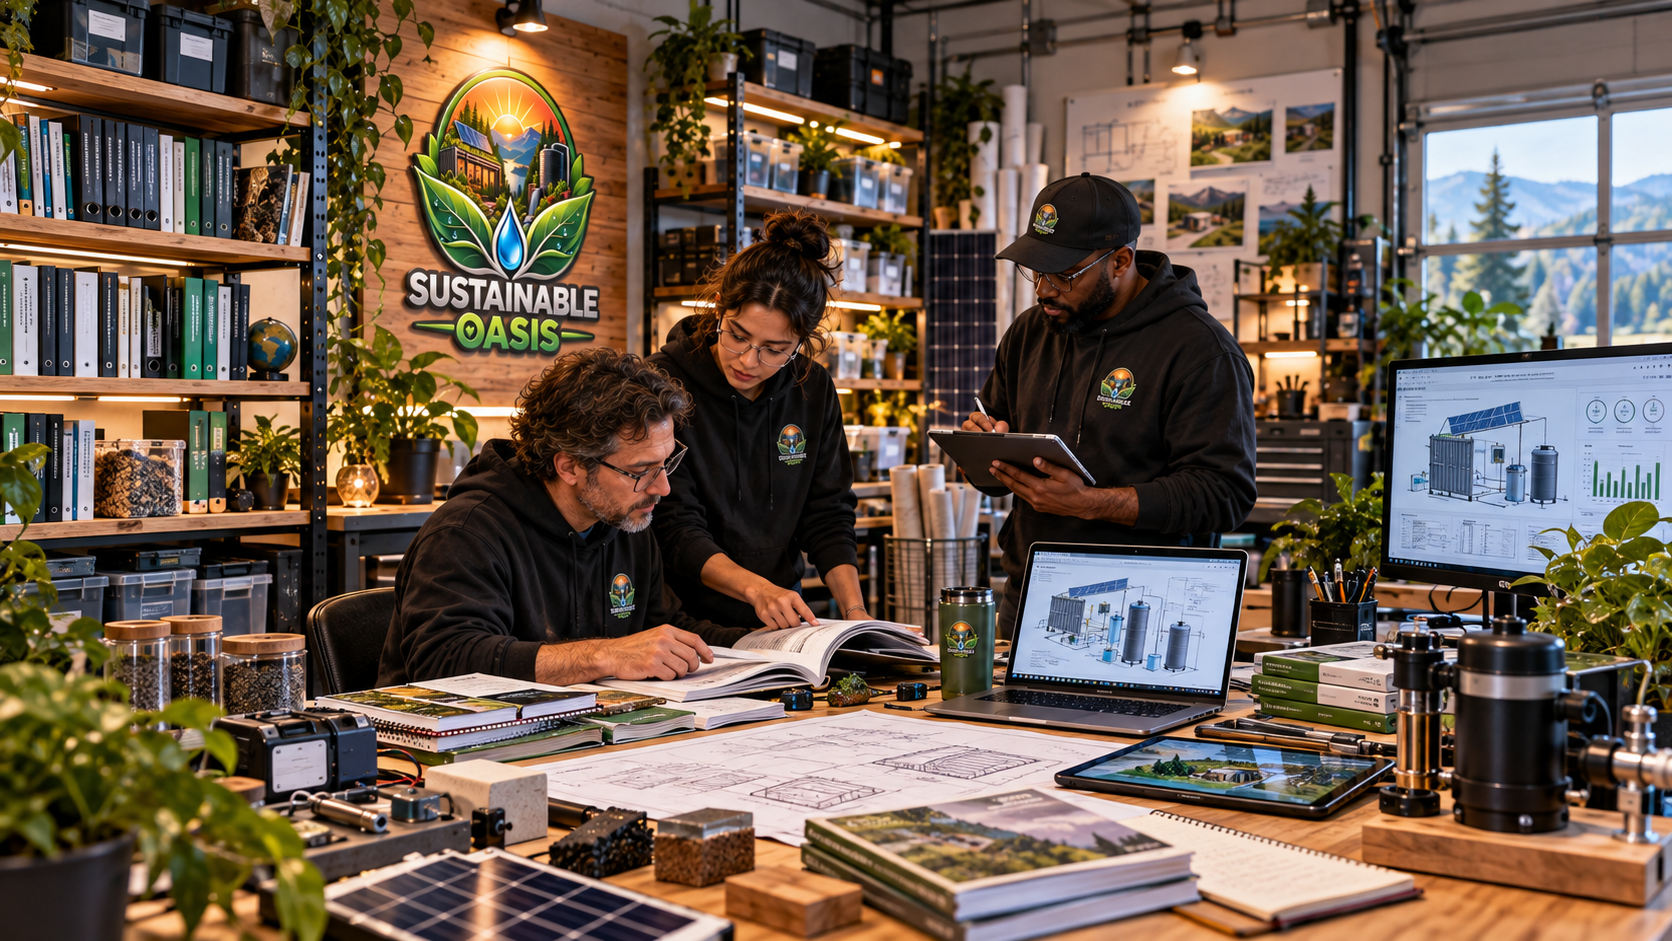
Sustainable Oasis connects future plans with guides, field notes, research and case studies so builders can understand both what was designed and why.
MASTER PLAN PIPELINE
PLAN PRINCIPLES
Separate functions so systems can evolve independently.
Include measurement points where performance matters.
Preserve realistic access for inspection and repair.
Preserve dimensions, components and system relationships.
Scale only when the system has become strong enough to reproduce.
DOWNLOAD LIBRARY
Experimental and field measurement packages.
Datasets →Practical reusable instructions and educational resources.
Guides →Future blueprints, diagrams and build packages.
Plans →Future downloadable research and performance reports.
Reports →Experiment sheets, checklists and planning templates.
Worksheets →SUSTAINABLE OASIS PLANS